
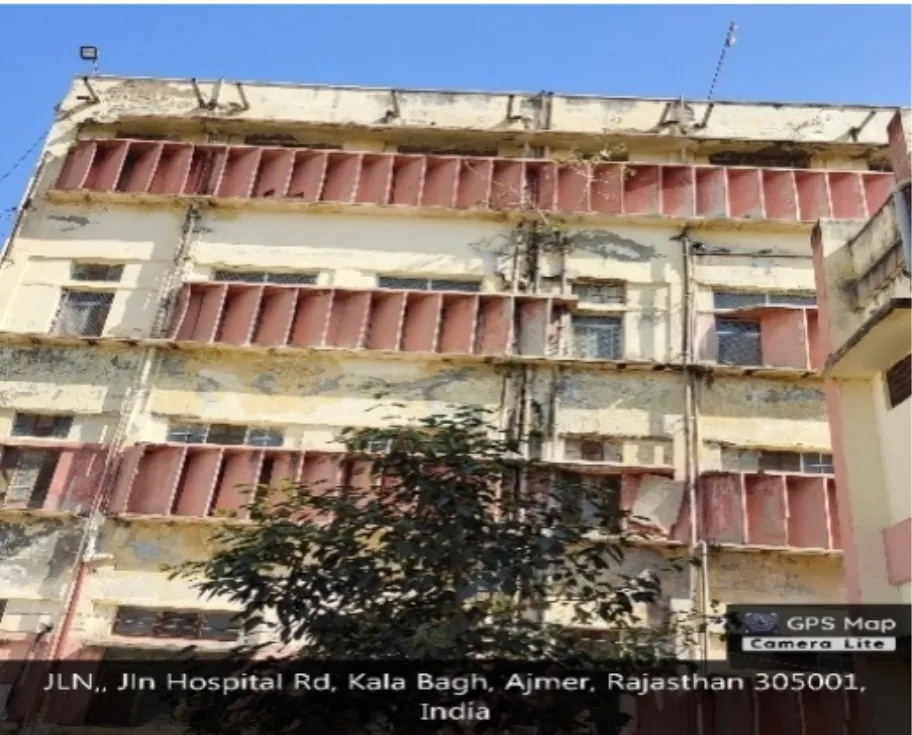
A building can have fire extinguishers on the wall, electrical inspection reports in a file, structural drawings in the office, and a stack of compliance certificates. And it can still have serious safety risks.
That is the uncomfortable part of building safety audits. A safety audit is not supposed to confirm that a building has all the right documents or that every visible checklist item has been ticked. Its real purpose is to identify conditions that could put people, property, or operations at risk.
This is where many audits go wrong. They inspect what is easy to inspect, rather than what is critical to the building's safety.
- A fire extinguisher is easy to see. A hidden electrical fault is not.
- A crack in a wall is easy to photograph. A developing structural issue that requires engineering assessment may not be.
- A compliance certificate is easy to file. Whether the corresponding safety system actually works when needed is a different question.
That is why a meaningful building safety audit needs to look beyond paper compliance and examine how the building actually performs.
WHAT IS A BUILDING SAFETY AUDIT?
A building safety audit is a systematic assessment of the conditions, systems, practices, and documentation that influence the safety of a building and its occupants. The exact scope depends on the building type, age, occupancy, location, applicable regulations, and purpose of the audit.
A comprehensive assessment may cover:
- Fire and life safety
- Structural condition
- Electrical systems
- Emergency power
- Building services and utilities
- Operational safety
- Environmental conditions
- Statutory compliance
- Safety documentation and procedures
The important point is that these areas should not be treated as independent checkboxes. A problem in one system can affect another. For example, an electrical fault can become a fire risk. A fire can affect structural elements and building services. Poor emergency access can make an otherwise functional fire protection system less effective.
The audit therefore needs to look at the building as a working system, not just a collection of individual components.
FIRE & LIFE SAFETY SYSTEMS
Fire safety is often the first thing people associate with a building safety audit, and for good reason. But checking whether a fire extinguisher exists is very different from checking whether the building is actually prepared for a fire emergency. A proper assessment may consider:
Fire detection and alarm systems
Are smoke detectors, heat detectors, manual call points, alarms, and related systems installed where required? More importantly, are they operational and appropriately maintained?
Fire-fighting systems
Depending on the building, this may include:
- Fire extinguishers
- Hydrant systems
- Sprinkler systems
- Fire pumps
- Hose reels
- Fire water storage
- Fire alarm systems
The audit should consider both the presence and condition of these systems, as well as whether they are maintained and accessible.
Emergency exits and escape routes
An emergency exit is only useful if people can actually reach it. Check for:
- Obstructed escape routes
- Locked emergency exits
- Inadequate signage
- Poor emergency lighting
- Blocked staircases
- Improper storage in escape paths
- Doors that do not function as required
A beautifully maintained fire protection system cannot compensate for an evacuation route that is blocked when people need it.
Fire doors and compartmentation
Fire doors, fire-rated barriers, shafts, service penetrations, and other compartmentation measures can play an important role in limiting the spread of fire and smoke. These are also areas where a simple visual checklist may not tell the whole story. A door may look perfectly acceptable while its hardware, closing mechanism, rating, or installation requires attention.
STRUCTURAL HEALTH & INTEGRITY
A building can have excellent fire safety equipment and still have a serious structural concern. Structural assessment is therefore an important part of building safety, particularly for older buildings, buildings showing visible distress, structures exposed to harsh environments, or buildings that have undergone alterations.
The audit may look for signs such as:
- Cracks
- Excessive deflection
- Spalling concrete
- Exposed reinforcement
- Corrosion
- Water ingress
- Settlement-related distress
- Damaged structural members
- Unauthorised structural modifications
- Changes in loading or building use
But there is an important distinction here. A safety audit is not automatically the same as a detailed structural assessment. If observations suggest a structural concern, further investigation by an appropriately qualified structural professional may be required. Depending on the situation, this could involve document review, detailed inspection, non-destructive testing, material testing, or other engineering investigations.
The objective is not to collect photographs of cracks. The objective is to understand what the observed condition means for the building's performance and what action may be required.
ELECTRICAL & POWER SAFETY
Electrical systems are another area where paper compliance can create a false sense of security. An electrical inspection report may confirm that an inspection was conducted at a particular point in time. It does not necessarily mean that the electrical installation remains free from risk today.
A building safety audit may consider:
- Electrical panels and distribution boards
- Wiring and cable condition
- Earthing and bonding
- Overloading
- Circuit protection
- Emergency power systems
- Generators
- UPS systems
- Battery rooms, where applicable
- Electrical room access
- Cable management
- Water exposure near electrical installations
- Housekeeping around electrical equipment
Why operational reality matters
Consider an electrical panel that was compliant when installed. Later, the building adds equipment, air-conditioning units, servers, machinery, or additional loads. The original system may now be operating under very different conditions.
An audit should consider how the building is actually being used, not just what the original drawings or certificates say.
OPERATIONAL, ENVIRONMENTAL & UTILITY SAFETY
Some risks do not fit neatly into structural, fire, or electrical categories. They arise from the way a building operates every day. Depending on the building, the audit may consider:
Lifts and vertical transportation
Lift condition, maintenance records, emergency systems, access control, and applicable statutory requirements may need to be reviewed.
Water and plumbing systems
Issues such as leakage, water storage, drainage, contamination risks, or inadequate maintenance can create operational and health concerns.
HVAC and ventilation
Poor ventilation, inadequate maintenance, or inappropriate indoor conditions can affect occupant comfort and, in certain environments, health and operational safety.
Housekeeping and storage
Poor housekeeping is often dismissed as a minor operational issue. It should not be. Combustible storage near electrical equipment, blocked service areas, cluttered escape routes, and poorly managed chemical or material storage can create serious risks.
Environmental conditions
Depending on the building and its use, an audit may also need to consider:
- Indoor air quality
- Noise
- Lighting
- Temperature and ventilation
- Hazardous materials
- Waste management
- Water quality
- Workplace exposure risks
The exact scope should be based on the building's activities and risk profile.
STATUTORY COMPLIANCE & DOCUMENTATION
Now we reach the part of the audit that is often easiest to complete: the paperwork. Documents matter. They provide evidence of inspections, approvals, maintenance, testing, training, and compliance activities. But documentation should be treated as evidence, not as a substitute for physical verification.
Depending on the building and jurisdiction, relevant documentation may include:
- Building approvals
- Fire safety approvals or certificates
- Electrical inspection records
- Lift inspection records
- Equipment maintenance records
- Emergency preparedness procedures
- Testing and commissioning reports
- Structural drawings
- Previous inspection reports
- Occupancy-related documentation
- Statutory permissions and renewals
- Training and emergency drill records
The exact requirements vary according to the building type and applicable local laws and regulations.
Paper compliance can create a dangerous blind spot
Imagine an emergency system with a valid maintenance certificate. If the system is inaccessible, poorly maintained after the inspection, incorrectly modified, or not functioning when needed, the certificate alone does not eliminate the risk. This is why a strong audit asks two separate questions:
"Do you have the required document?"
"Does the condition on site match what that document says?"
The second question is where meaningful auditing begins.
WHO NEEDS A BUILDING SAFETY AUDIT?
There is no single building category that exclusively needs safety audits. The frequency and scope should depend on factors such as occupancy, building age, complexity, risk profile, applicable regulations, and previous incidents or observations. However, safety audits can be particularly relevant for:
Commercial buildings
Offices, shopping complexes, business centres, and other commercial properties can have high occupant density and complex building services.
Residential complexes
Large apartment buildings and housing societies have multiple occupants, shared services, electrical infrastructure, fire protection systems, lifts, parking areas, and other common risks.
Industrial facilities
Factories, warehouses, workshops, and industrial sites can have additional risks associated with machinery, chemicals, electrical loads, storage, production processes, and fire hazards.
Hospitals and healthcare facilities
Hospitals have complex electrical systems, medical equipment, emergency power requirements, fire and life safety considerations, and occupants who may have limited mobility during an emergency.
Hotels and hospitality buildings
Hotels operate around the clock and can have sleeping occupants who may not be familiar with the building's escape routes.
Educational institutions
Schools, colleges, and universities have large numbers of occupants, often including children or young people, which makes emergency preparedness and evacuation particularly important.
Older buildings
Age alone does not determine whether a building is unsafe. However, older buildings may require closer attention to deterioration, changes in use, outdated systems, modifications, and maintenance history.
Buildings that have undergone major changes
A building's original safety assumptions may no longer reflect its current condition. Renovations, extensions, changes in occupancy, increased electrical loads, structural modifications, or changes in use can all justify a fresh assessment.
THE REAL PURPOSE OF A BUILDING SAFETY AUDIT
The easiest way to conduct an audit is to walk through a building with a checklist and mark items as compliant or non-compliant. The more useful approach is to ask:
What could actually go wrong here, and what would happen if it did?
That changes the entire audit.
- Instead of simply checking whether a fire extinguisher exists, you examine whether the fire protection system is appropriate, accessible, maintained, and supported by an effective emergency response process.
- Instead of simply photographing a crack, you ask whether it could indicate a condition requiring engineering investigation.
- Instead of filing an electrical inspection certificate, you look at whether the current building usage has changed the electrical risk.
- Instead of checking whether emergency exits are marked, you consider whether occupants can actually use them during an emergency.
This is the difference between checking compliance and understanding risk.
A BETTER WAY TO THINK ABOUT BUILDING SAFETY
A building safety audit should connect four things:
First, identify the actual condition. Then understand the associated risk. Then consider the potential consequence if that risk materialises. Finally, determine what action, monitoring, testing, repair, or further investigation is appropriate.
This approach also helps prioritise findings. Not every observation has the same consequence. A minor housekeeping issue and a critical fire escape obstruction should not automatically receive the same priority simply because both appear on an audit checklist.
The question is not "How many items did we check?" The better question is:
"Did the audit identify the conditions that could cause the greatest harm?"
Confidence is not the same thing as safety.
A thick compliance file can create confidence. A meaningful audit looks beyond what is documented, beyond what is easy to inspect, and beyond what simply looks compliant. It focuses on what is critical.