
Sub-District Hospital (100–150 Bedded), Khetri
Client: Medical & Health Department, RajasthanLocation: Jhunjhunu, RajasthanTimeline: 2024
BuildingsStructural Design
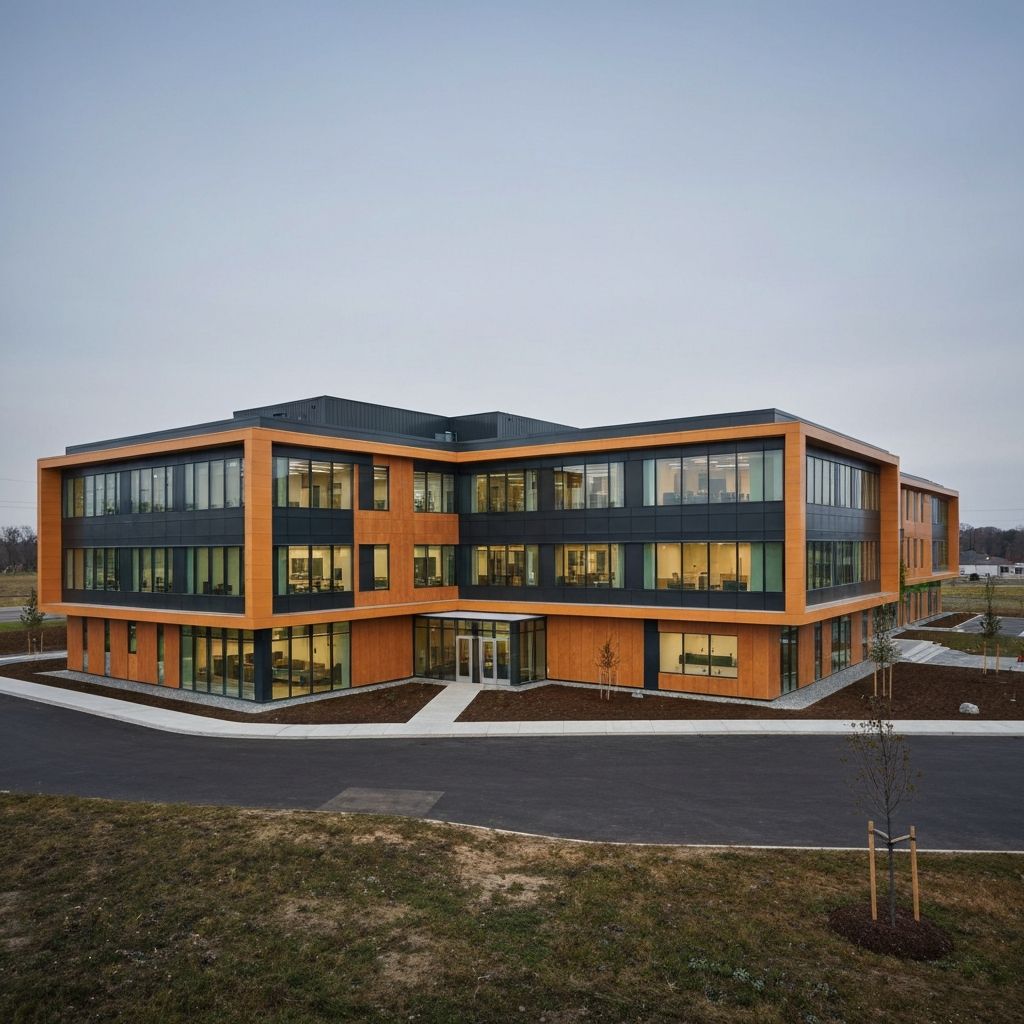
Executive Summary
Structural design and engineering detailing for a modern 100–150 bedded healthcare institution in Khetri, Jhunjhunu, accommodating intensive medical equipment loads and Seismic Zone III ductile compliance.
Project Highlights
- 100–150 bedded multi-speciality hospital facility
- G+3 storey framed structural configuration
- Total built-up area: 10,604.70 sq.m (1,14,150 sq.ft.)
- Engineered strictly as per Seismic Zone III IS codes
Scope of Work
- Structural modeling and dynamic analysis
- RCC foundation and superstructure design
- Detailed construction and bar-bending drawings
- Vibration isolation for clinical diagnostic wings
Engineering Methodology
STAGE 1
Site Data Review
STAGE 2
Dynamic STAAD Analysis
STAGE 3
Ductile Detailing
STAGE 4
Construction Drawings Issue
Standards & Codes Applied
IS 456Code of practice for plain and reinforced concrete
IS 1893Criteria for earthquake resistant design of structures
IS 13920Ductile design and detailing of reinforced concrete structures
Certified Deliverables
- Comprehensive structural design report
- Detailed structural working drawings
- Bar bending schedule
- Seismic analysis compliance certificate
Project Outcome & Impact
Delivered an optimized, code-compliant structural design that provides high resilience and patient safety for public healthcare operations.